San Francisco residential architecture
Houses built around
light and site
We design a small number of homes each year, drawing every detail from the ground it stands on.
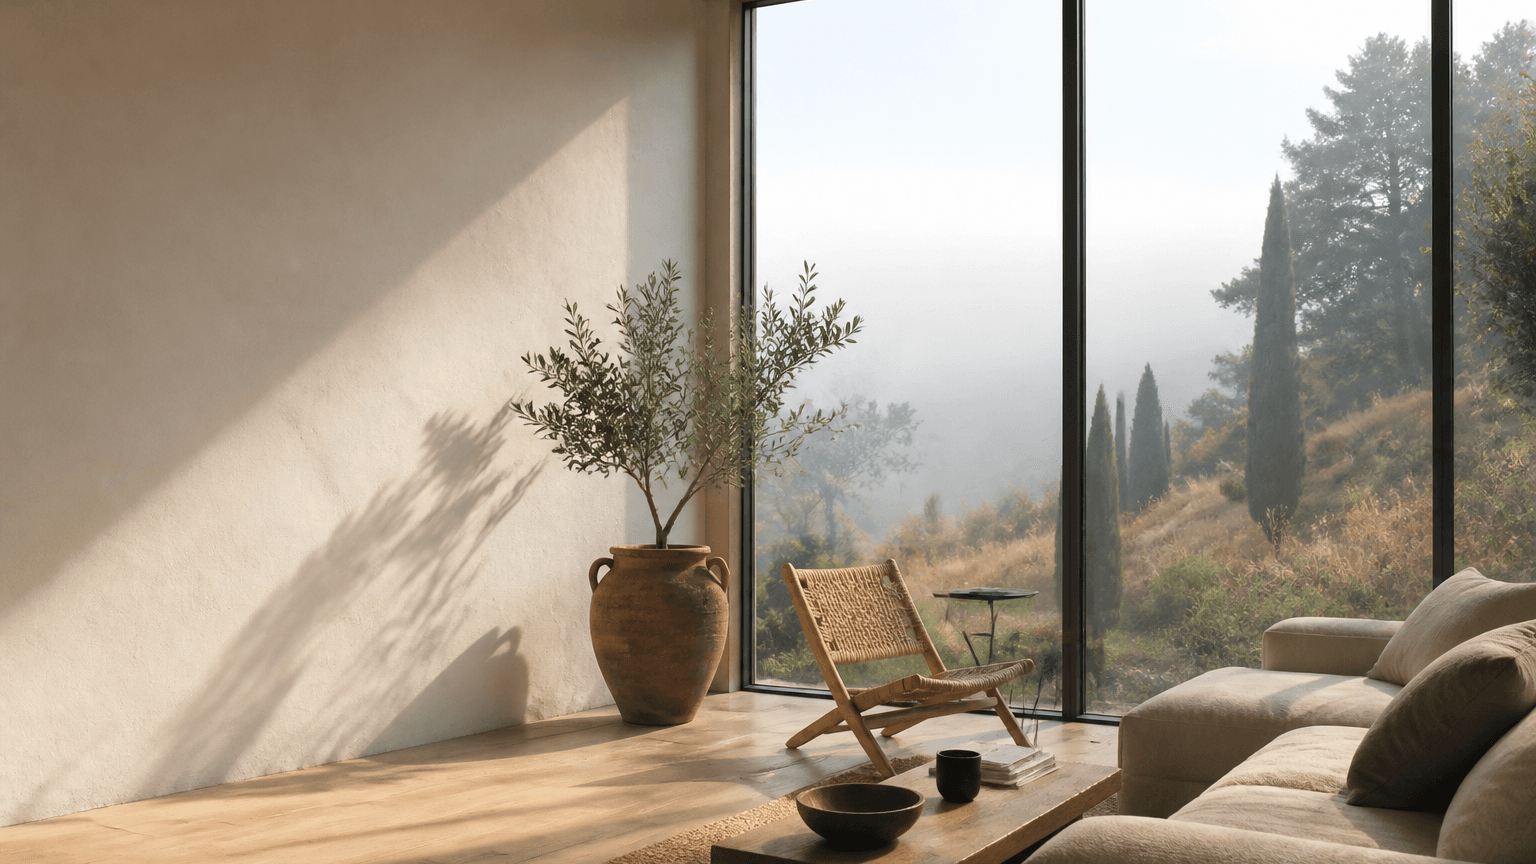
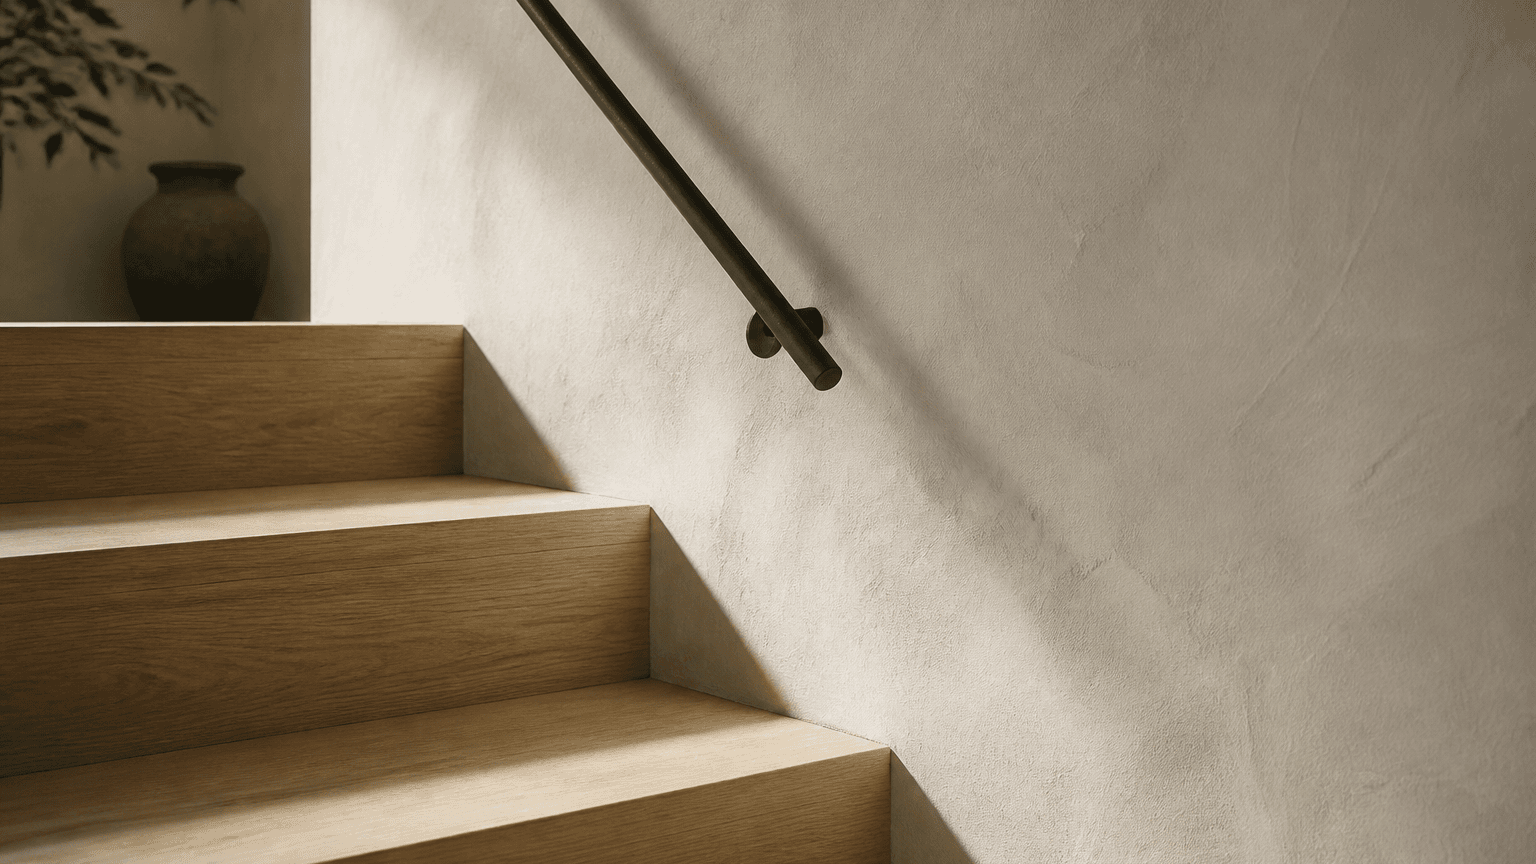
Detail study, oak and plaster
The studio
We work slowly, on
purpose
Atelier Pacific takes on six houses a year. That number is the practice. It lets one architect stay with your project from the first site walk to the last piece of trim, and it means the drawings are made rather than assembled.
We begin with the land, the light through the day, and the way you already live. Material comes next: plaster, oak, board formed concrete, glass placed where it earns its view. We have no signature style to impose, only a way of paying attention.
- Founded
- 2011, San Francisco
- Projects a year
- Six, by choice
- Typical range
- 18 to 30 months
Practice
Four kinds of house
Each begins the same way, with a paid feasibility and design study before any commitment to build.
Ground-up houses
A new home drawn from the site, from first massing studies through construction administration on site with your builder.
Hillside properties
Steep lots, difficult access, and the geotechnical and grading work that comes with building on a Bay Area slope.
Coastal work
Houses along the San Mateo and Marin coast, detailed for salt air, wind, and the Coastal Commission review process.
Whole-home remodels
Reworking an existing house so that light, circulation, and material read as one considered thing rather than an addition.
A good house is quiet.
You notice the light
before the architecture.
Everything we draw is tested against that idea: the height of a sill, the width of a hallway, where a wall stops so the afternoon can come through it.
Selected projects
Built work, read at a distance
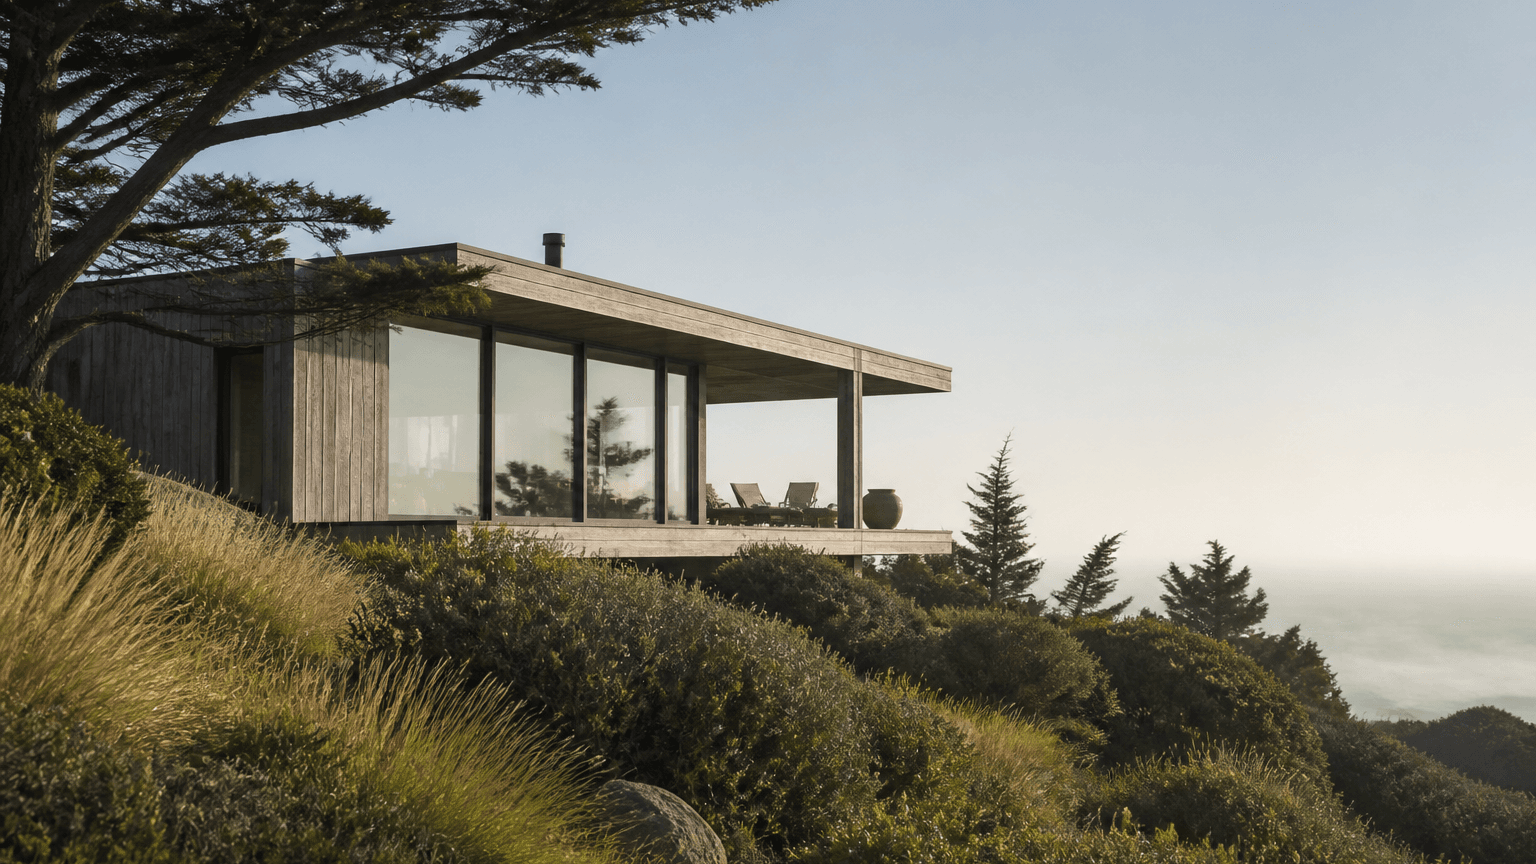
Ridge House
Woodside · Ground-up, 3,400 sq ft
A low volume set along the contour, with the living rooms turned west for the last hour of sun.
Bolinas Cabin
Marin coast · Ground-up, 1,850 sq ft
Cedar and concrete detailed for salt air, arranged around a sheltered court out of the wind.
Noe Rework
San Francisco · Whole-home remodel
An Edwardian opened to the rear garden, with a new stair pulling daylight to the ground floor.
Project photography shown here is representative of the studio’s material direction. Full sets of built work are shared during a consultation.
Working together
Four stages, clearly priced
Every project begins with a paid feasibility and design study, so you can judge the work before committing to a full house.
- 01ConsultationAn hour together, on the property where possible, to understand the site, the brief, and whether we are the right studio for it.
- 02Feasibility studyA paid study of zoning, envelope, and cost direction, delivered as drawings you own whether or not we continue.
- 03DesignSchematic through design development, tested in model and material, with a fixed set of review meetings.
- 04Permit and buildConstruction documents, planning submittal, and regular site visits with your builder until the house is finished.
Typical duration from first consultation to completion is eighteen to thirty months.
Book a consultation
Tell us about
your site
Send the address, the kind of project, and roughly when you hope to start. We reply to every enquiry ourselves, usually within two working days.
- Studio
- San Francisco, California
- Scope of engagement
- Projects begin with a paid feasibility and design study before any full design agreement.
- Availability
- Taking a small number of homes each year